
Partial restoration
The Dear Adobe
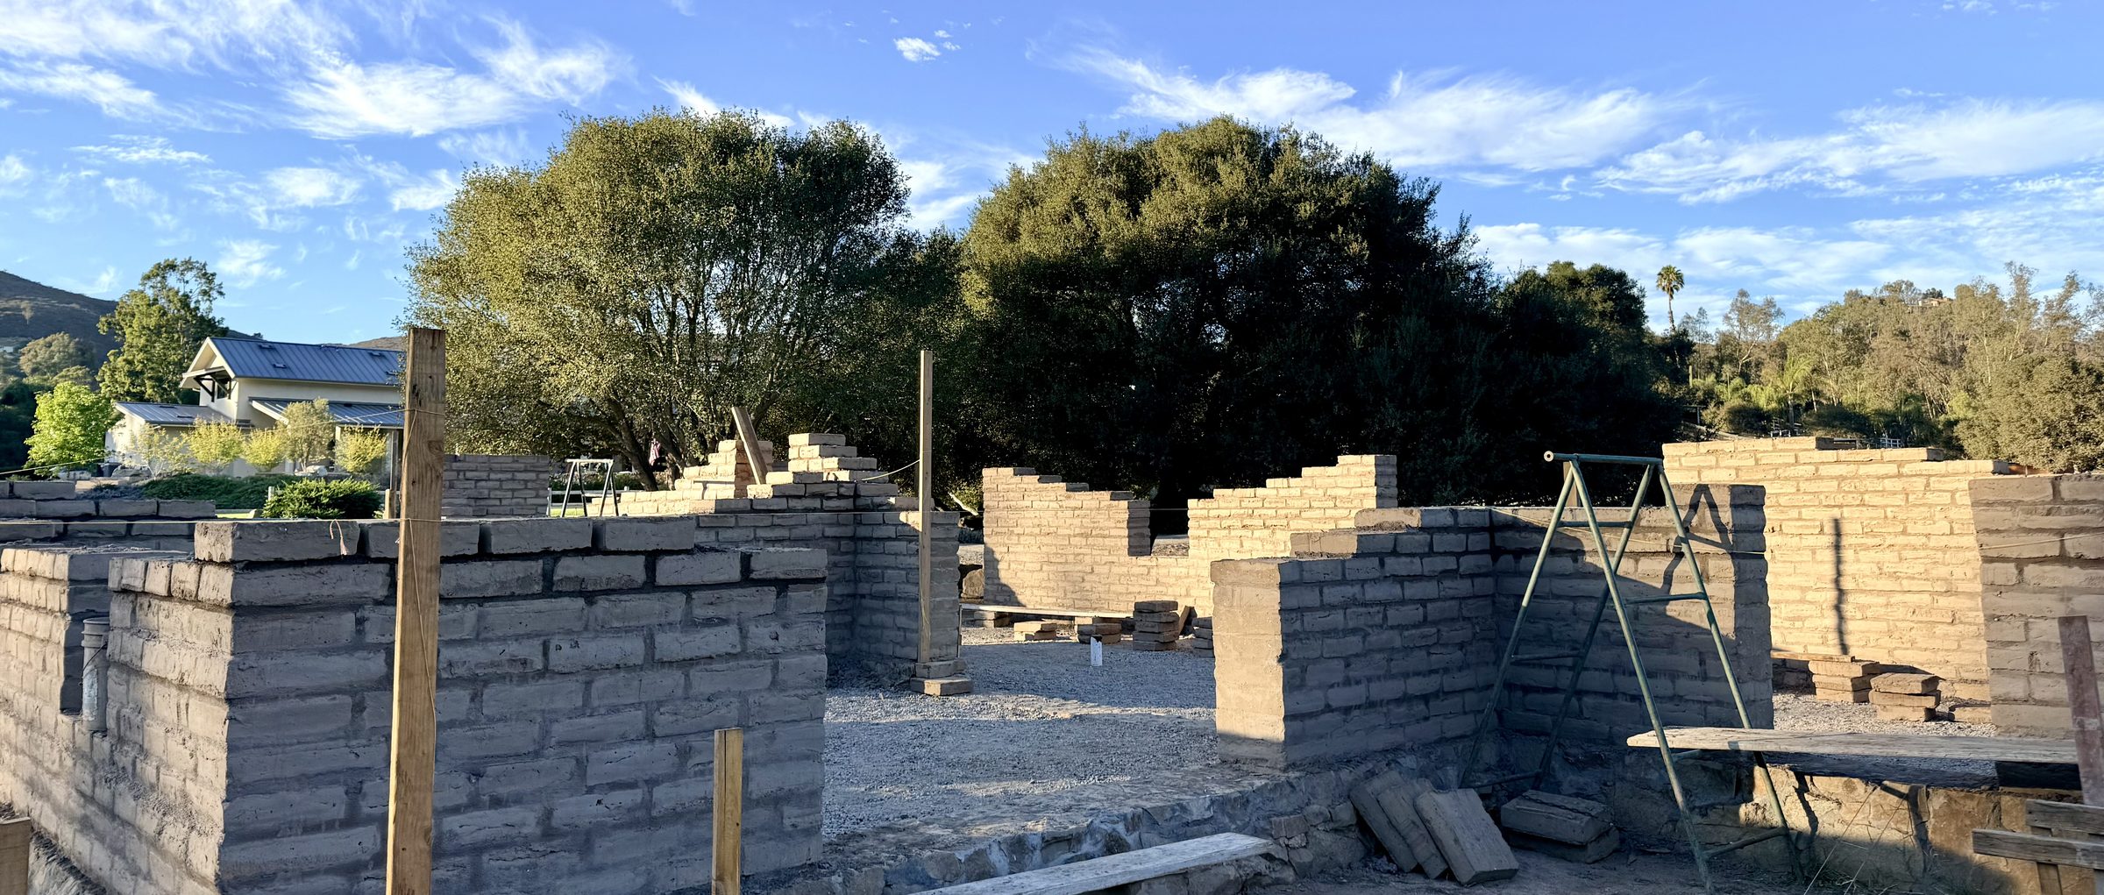
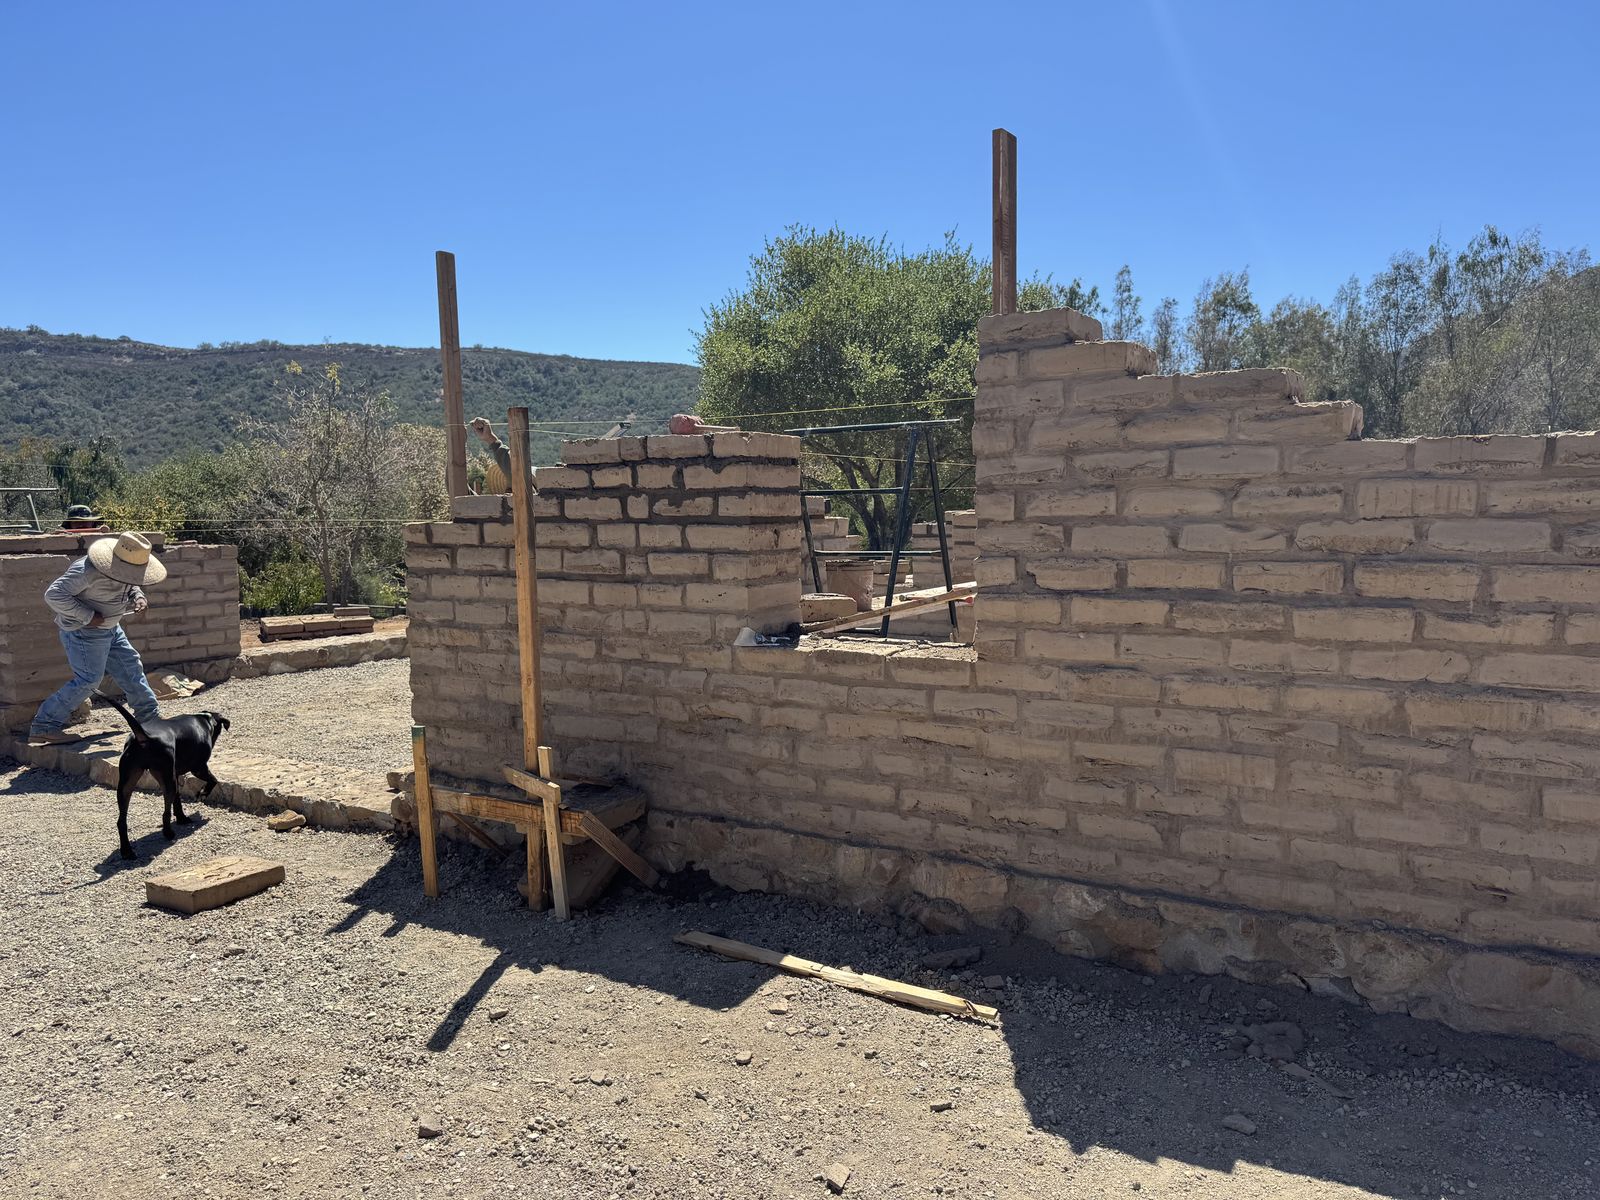
Short walls reconstructed in the old material, on a restored stone foundation. Not a replica. Not a ruin left to grass.
Three tenses
Ruin, stones, brick. The walls going up, course by course, are in Chapter XII.
Clay, stone, and a straight line
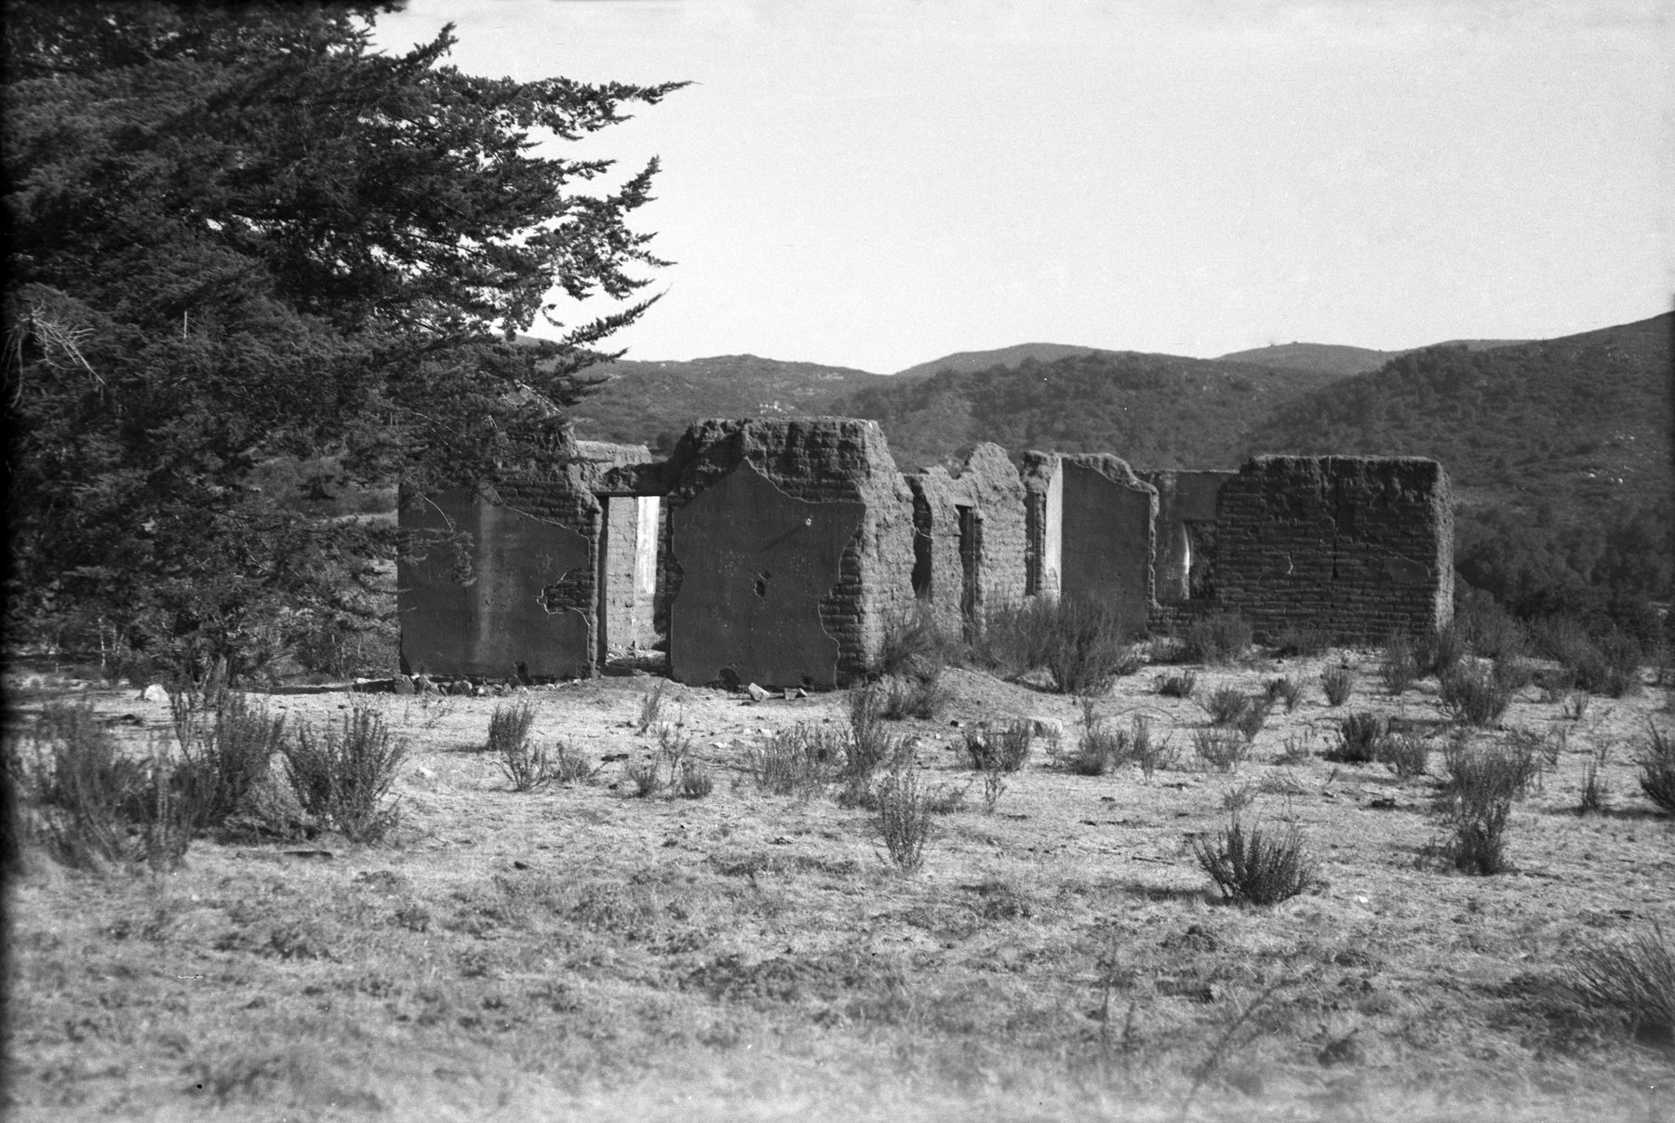
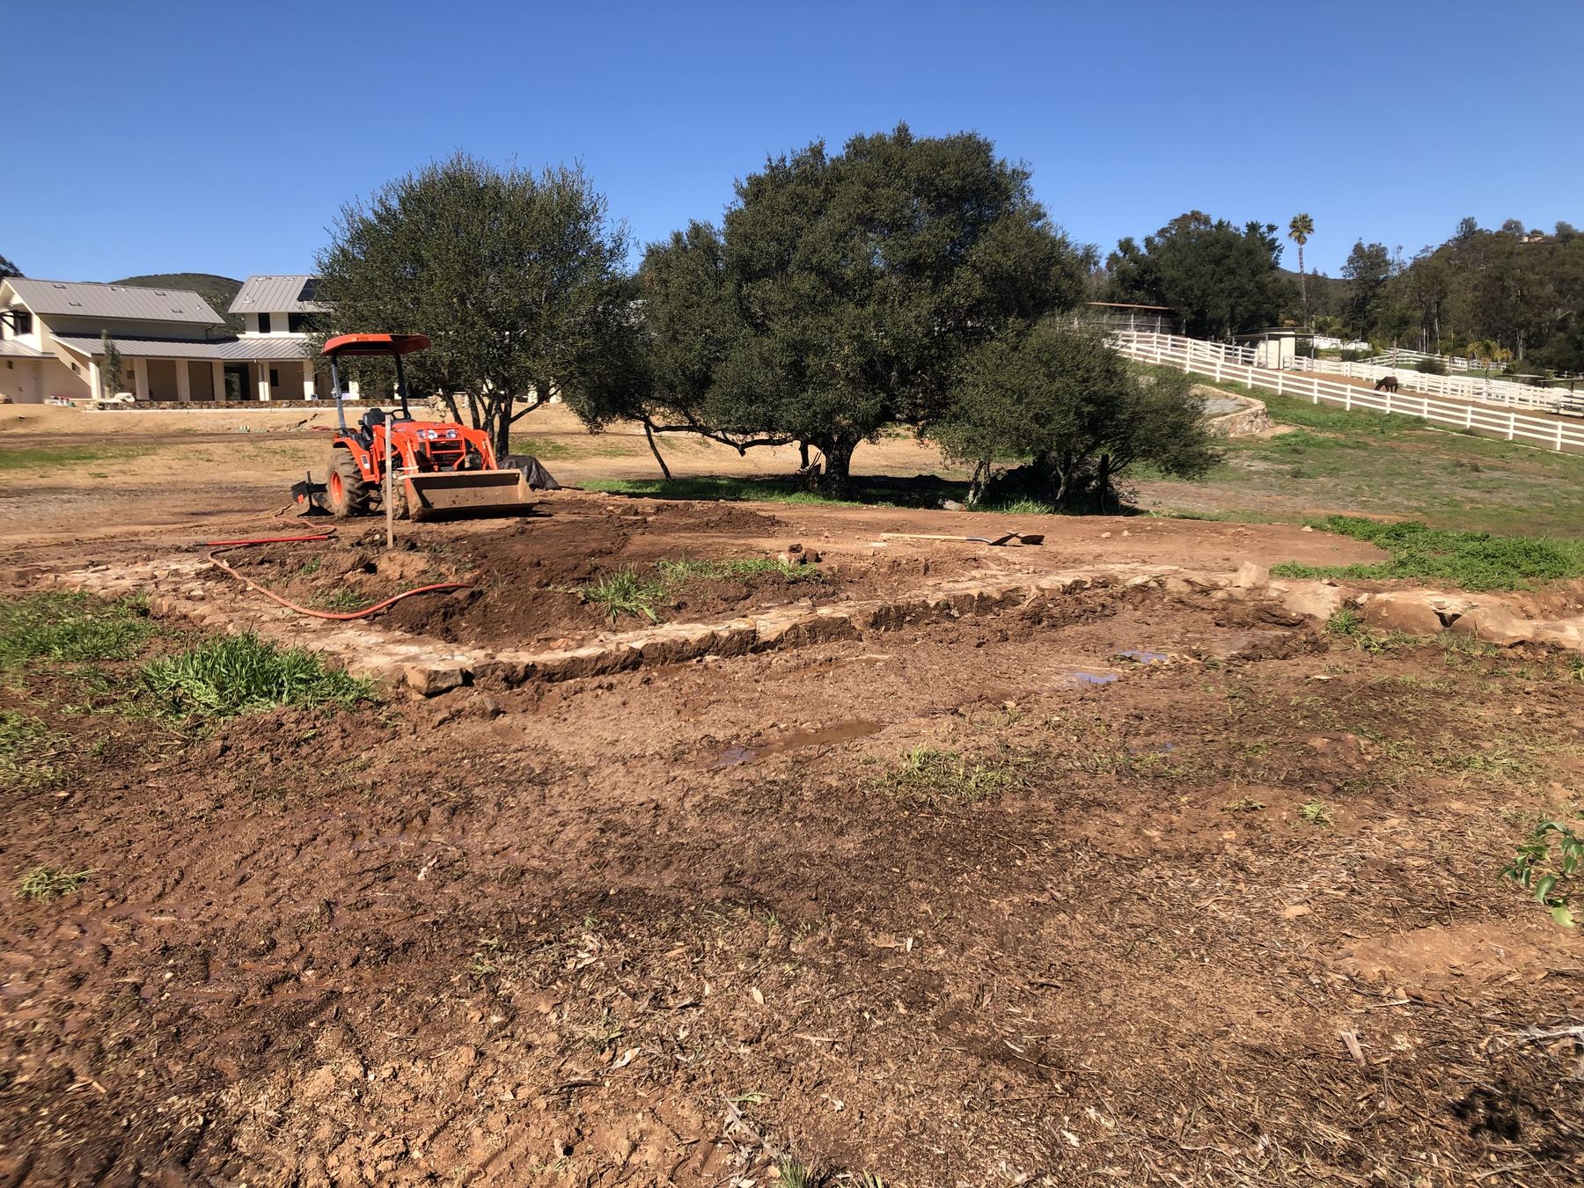
The present work began when Greg and Céline White found a line of flat stones too regular to be chance. Palomar photographed the foundation from the air. What follows that geometry is two different acts: restoration of the recovered stone, reconstruction of short adobe walls on it. Mortar that dries from a wet bluish cast toward light gray. Walls kept short so the knoll still reads as a knoll. This is the house Parker raised in 1897 at Elena’s request — not Minter’s wood-frame homestead dwelling.
Partial is a choice. A full theatrical house would overwrite the 1904, 1938, and 1960s photographs and the excavation units. A neglected footing would disappear. The middle path keeps the footprint legible for a wedding guest and for the next archaeologist. The stone is restored. The walls are reconstructed.

The knoll, mapped
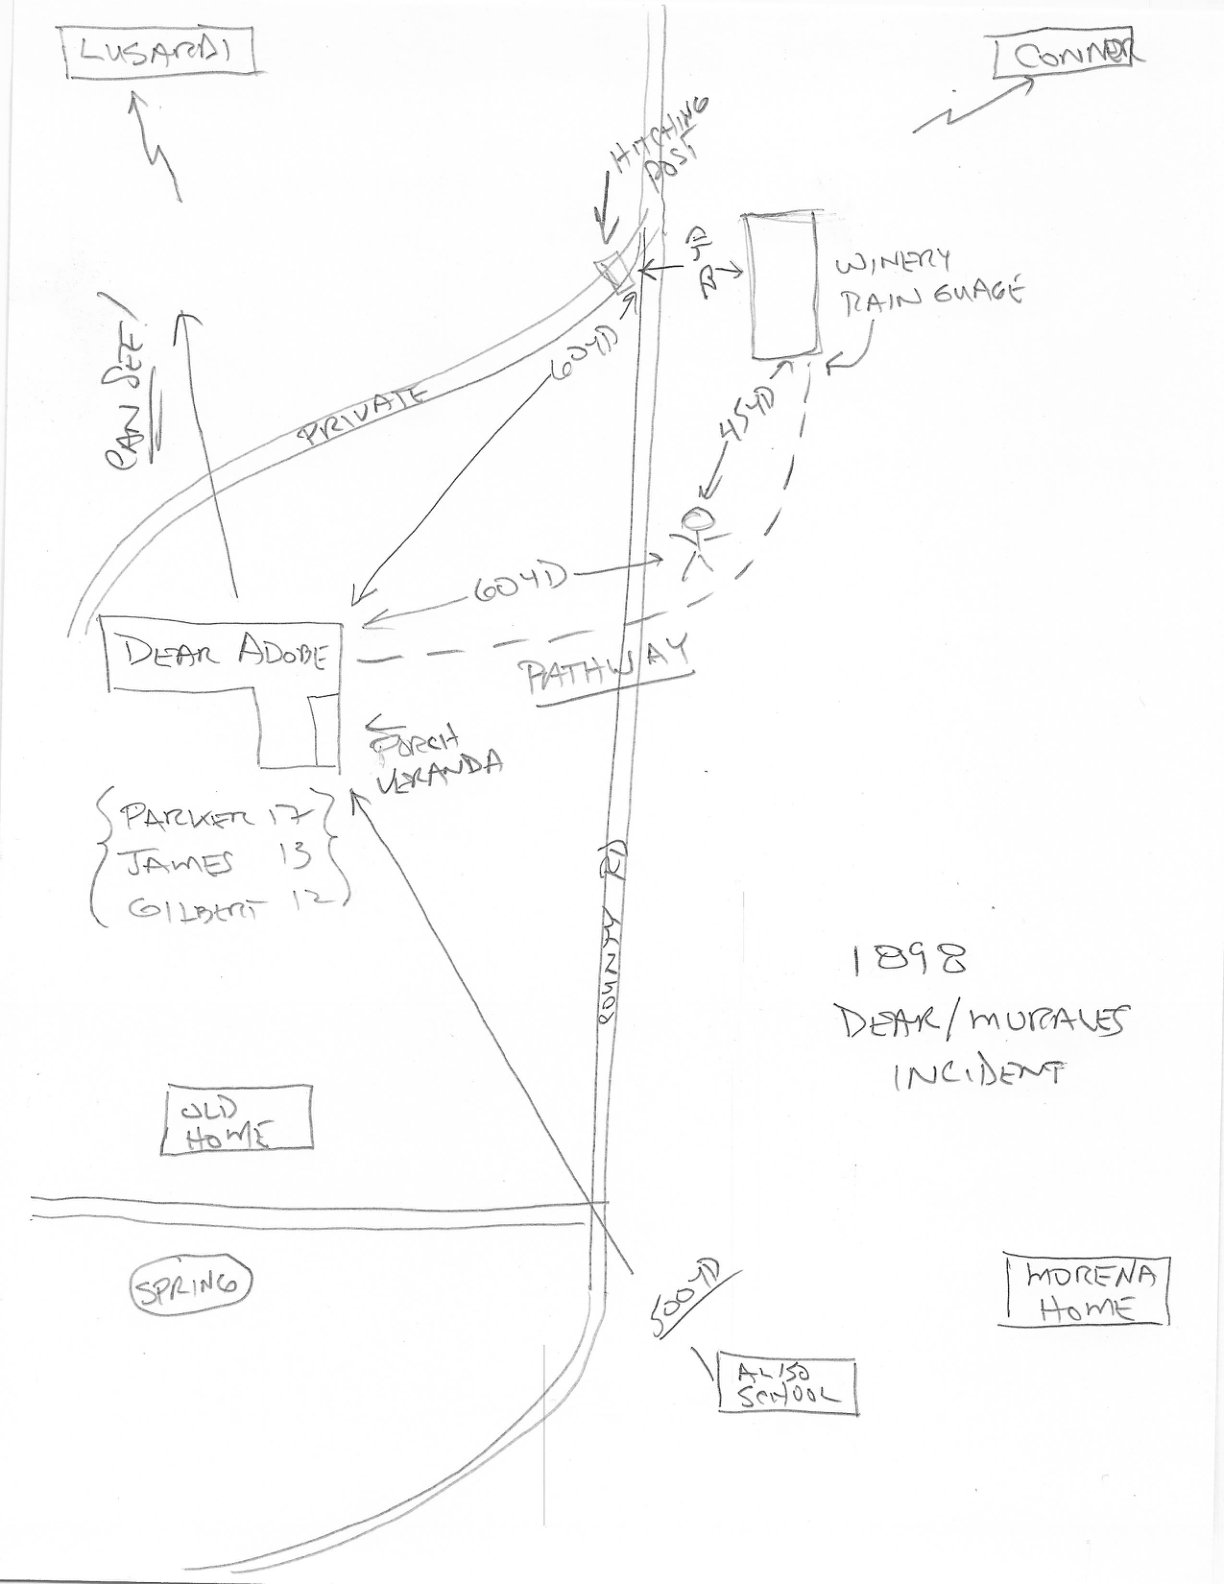
The 1898 inquest sketch of the ranch, and the valley from the knoll now.

Gatherings of up to seventy-five. A ceremony on the south lawn, cocktails on the terrace, dinner outside. The suite is booked only on Airbnb.